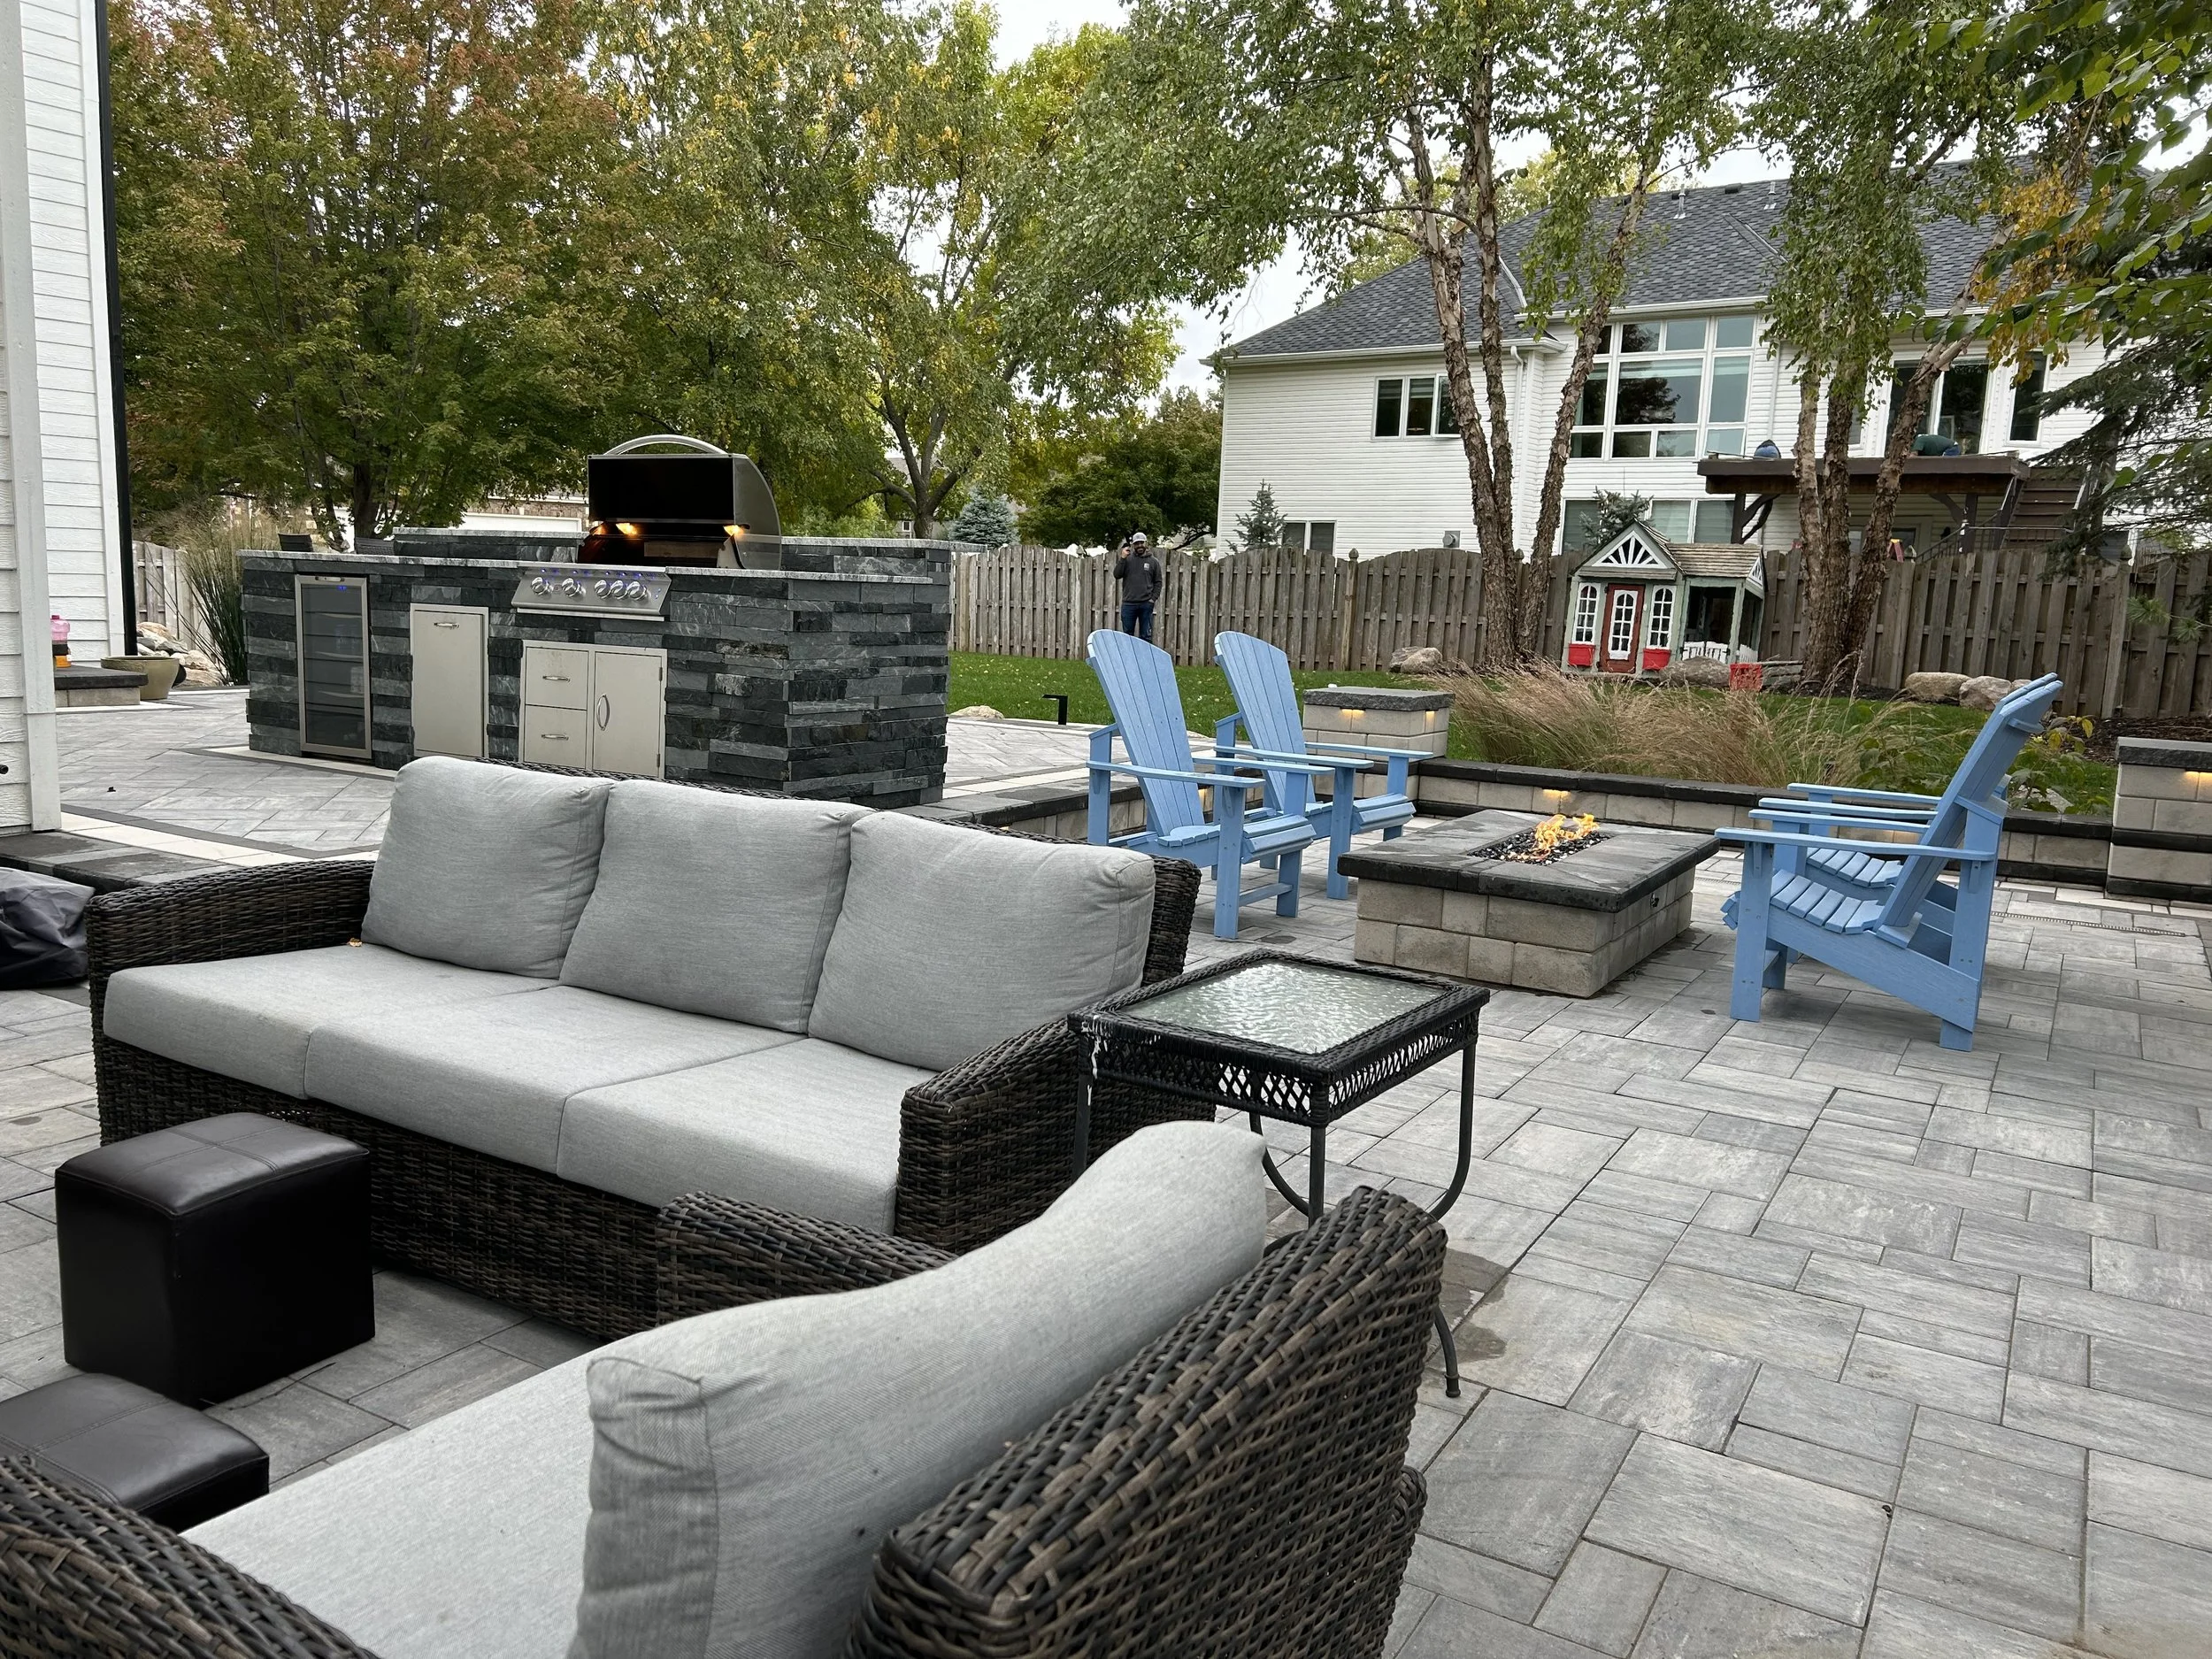
Every outdoor kitchen design in Nashville, TN starts as a circulation problem rather than a construction problem.
Before a counter height is chosen or a stone is picked, the plan has to answer where people walk, where they gather, which way the cook faces and how all of that sits against the water. Settle those wrongly on paper and no amount of good stonework corrects it afterward, while settling them well lets the rest of the drawing follow almost on its own.
From our office in Brentwood, TN, Hardscape Contractors has shared a passion for the great outdoors since 2008 by creating award-winning landscapes, and the projects that earn their keep are the ones where the layout was argued over before anything was ordered. Our design work begins with the yard as a whole rather than with the island. The kitchen is one zone among several, and where it lands is decided by the zones around it.
This guide covers the sequence we work through on paper: which relationships get locked first, how the zones divide around a pool, where the cook should stand, how much room circulation actually needs, and how a layout gets tested before anyone excavates.
Related: Brighten and Sizzle: Enhance Your Brentwood, TN Home With Outdoor Lighting and an Outdoor Kitchen
Which Relationships Get Locked Before an Outdoor Kitchen Is Dimensioned?
Four relationships get locked before an outdoor kitchen is dimensioned, and none of them involves picking a material. The first is the position of the cooking zone relative to the door people actually come out of, the second is where guests stand while somebody is working at the grill, and the third is the direction the cook faces, which decides what they look at for the length of an evening.
The fourth is the route between the cooking zone and the water, because on most of our projects that path carries wet feet, towels and a good deal of traffic. Those four answers set every dimension that follows, so counter heights, island length and the width of the paving around it are consequences of them rather than inputs to them.
Our drawings fix those relationships before a single product is specified. Moving a cooking zone on a plan costs an afternoon of drawing, while moving it once the base is compacted and the services are run underneath the paving costs a great deal more.
None of those four answers depends on budget. A modest island and a lavish one occupy the same position in the yard and need the same clearance behind them, which is why we settle the geometry first and let the specification follow it rather than letting an appliance list decide where people end up standing.
How Do Outdoor Kitchen Zones Divide Around a Pool?
Outdoor kitchen zones around a pool usually divide into four, and they want to read as distinct places. There is a cooking zone, a dining zone, a lounging zone and the wet zone immediately around the pool, and trouble starts where two of them overlap in a way nobody drew deliberately.
The common overlap in Middle Tennessee backyards is a dining table landing on the main route between the house and the pool steps. It reads perfectly well on a plan drawn without people on it, but in use every swimmer walks behind the backs of seated guests, which is why that table gets dragged somewhere else by the second summer.
Separation does not need distance. A single step of grade change, a switch of paving material or a low seat wall running along one edge tells people where one zone ends and the next begins, and those devices cost very little at the design stage while doing work a much larger patio would otherwise be asked to do.
Where Does the Dining Zone Belong in an Outdoor Kitchen Layout?
The dining zone belongs close to the cooking zone, clear of the main traffic route, and generally under something. Carrying plates any real distance turns a pleasant evening into work, so a dining table set more than a few steps away from the prep surface tends to sit unused.
It also wants a flat and generous surface. Table legs on a slope or on a narrow strip of paving produce a wobble that no amount of careful detailing hides, and the room a table needs includes every chair pulled out around it.
Where Should the Cook Stand in an Outdoor Kitchen?
The cook should stand facing the people in almost every layout we draw. A cook turned toward a wall or a fence spends the evening with their back to the party, and a household notices that long before they notice which stone was used on the island.
That one decision drives the island geometry. If the cook faces the guests, the grill sits on the far side of the island from the seating, the prep surface lands between them and the bar overhang goes on the guest side, while an island drawn the other way round puts a hot cooking surface directly between the cook and anyone trying to talk to them.
It also settles smoke. Summer wind across the Nashville basin tends to arrive out of the south, and a grill positioned so that smoke drifts across the dining zone or back toward the house doors becomes a complaint every time the space gets used.
How Much Room Do Outdoor Kitchen Walkways Need?
Outdoor kitchen walkways need more room than most plans allow for. A person standing at a counter takes up roughly two and a half feet of depth, and somebody passing behind them needs about as much again, so a path of three feet behind a working cook produces a queue on any evening with more than a few guests.
A sound working rule is a clear four feet behind any standing position, and more where that path doubles as the route to the pool. Around water the same path is wet and people carry things along it, so narrow wet routes beside a hard counter edge are worth designing out while the plan is still on a screen.
Bar seating complicates the same measurement. A stool pulled out adds close to two feet, so a walkway measured against tucked-in stools is not the walkway anybody uses in practice.
Door and drawer swings get measured at the same stage. A refrigerator door, an access panel or a pull-out bin opening into a walkway removes that clearance at precisely the moment somebody needs it, and those swings belong on the plan rather than being discovered on site.
Which Way Should an Outdoor Kitchen Face in Nashville?
An outdoor kitchen in Nashville should face whatever the household wants to look at, and out of the afternoon sun wherever that choice exists. A west-facing cooking position in a Tennessee July puts the cook in full glare at exactly the hour they are most likely to be standing there.
Shade belongs in the plan rather than in a later purchase. A structure over the cooking zone, a mature tree left where it stands, or simply rotating the island so the house throws shade across it at six in the evening all reach the same result. Our pergolas and pavilions get positioned alongside the kitchen on the same drawing, because a post landing where somebody needs to walk is awkward to move once it is footed.
Orientation also governs what guests see once they sit down. Seating that faces a fence line when it could face the water wastes the finest outlook in the yard, and correcting that on paper costs nothing at all.
How Does the Seating Plan Change an Outdoor Kitchen Island Shape?
The seating plan generally decides if an outdoor kitchen island runs straight, turns an L or carries a return. A straight run suits a narrow terrace and keeps circulation simple, while an L gathers people into a corner and gives the cook a defined working area without needing a separate structure.
Numbers matter more than shape. Six stools at a bar want roughly twelve feet of usable overhang once knees and elbows are allowed for, and forcing six into eight feet produces a bar that nobody chooses to sit at.
We ask how a household actually entertains before drawing any shape. A family that cooks for four most weekends and for twenty twice a year needs a different plan from one that hosts large groups regularly, and that difference shows up in the island footprint rather than in the finishes.
Stool height follows counter height rather than the reverse. A raised bar at forty-two inches and a flush counter at thirty-six call for different seating, and combining both on a single island without drawing it carefully leaves somebody perched at the wrong level all evening.
What Changes When an Outdoor Kitchen Sits Beside a Pool?
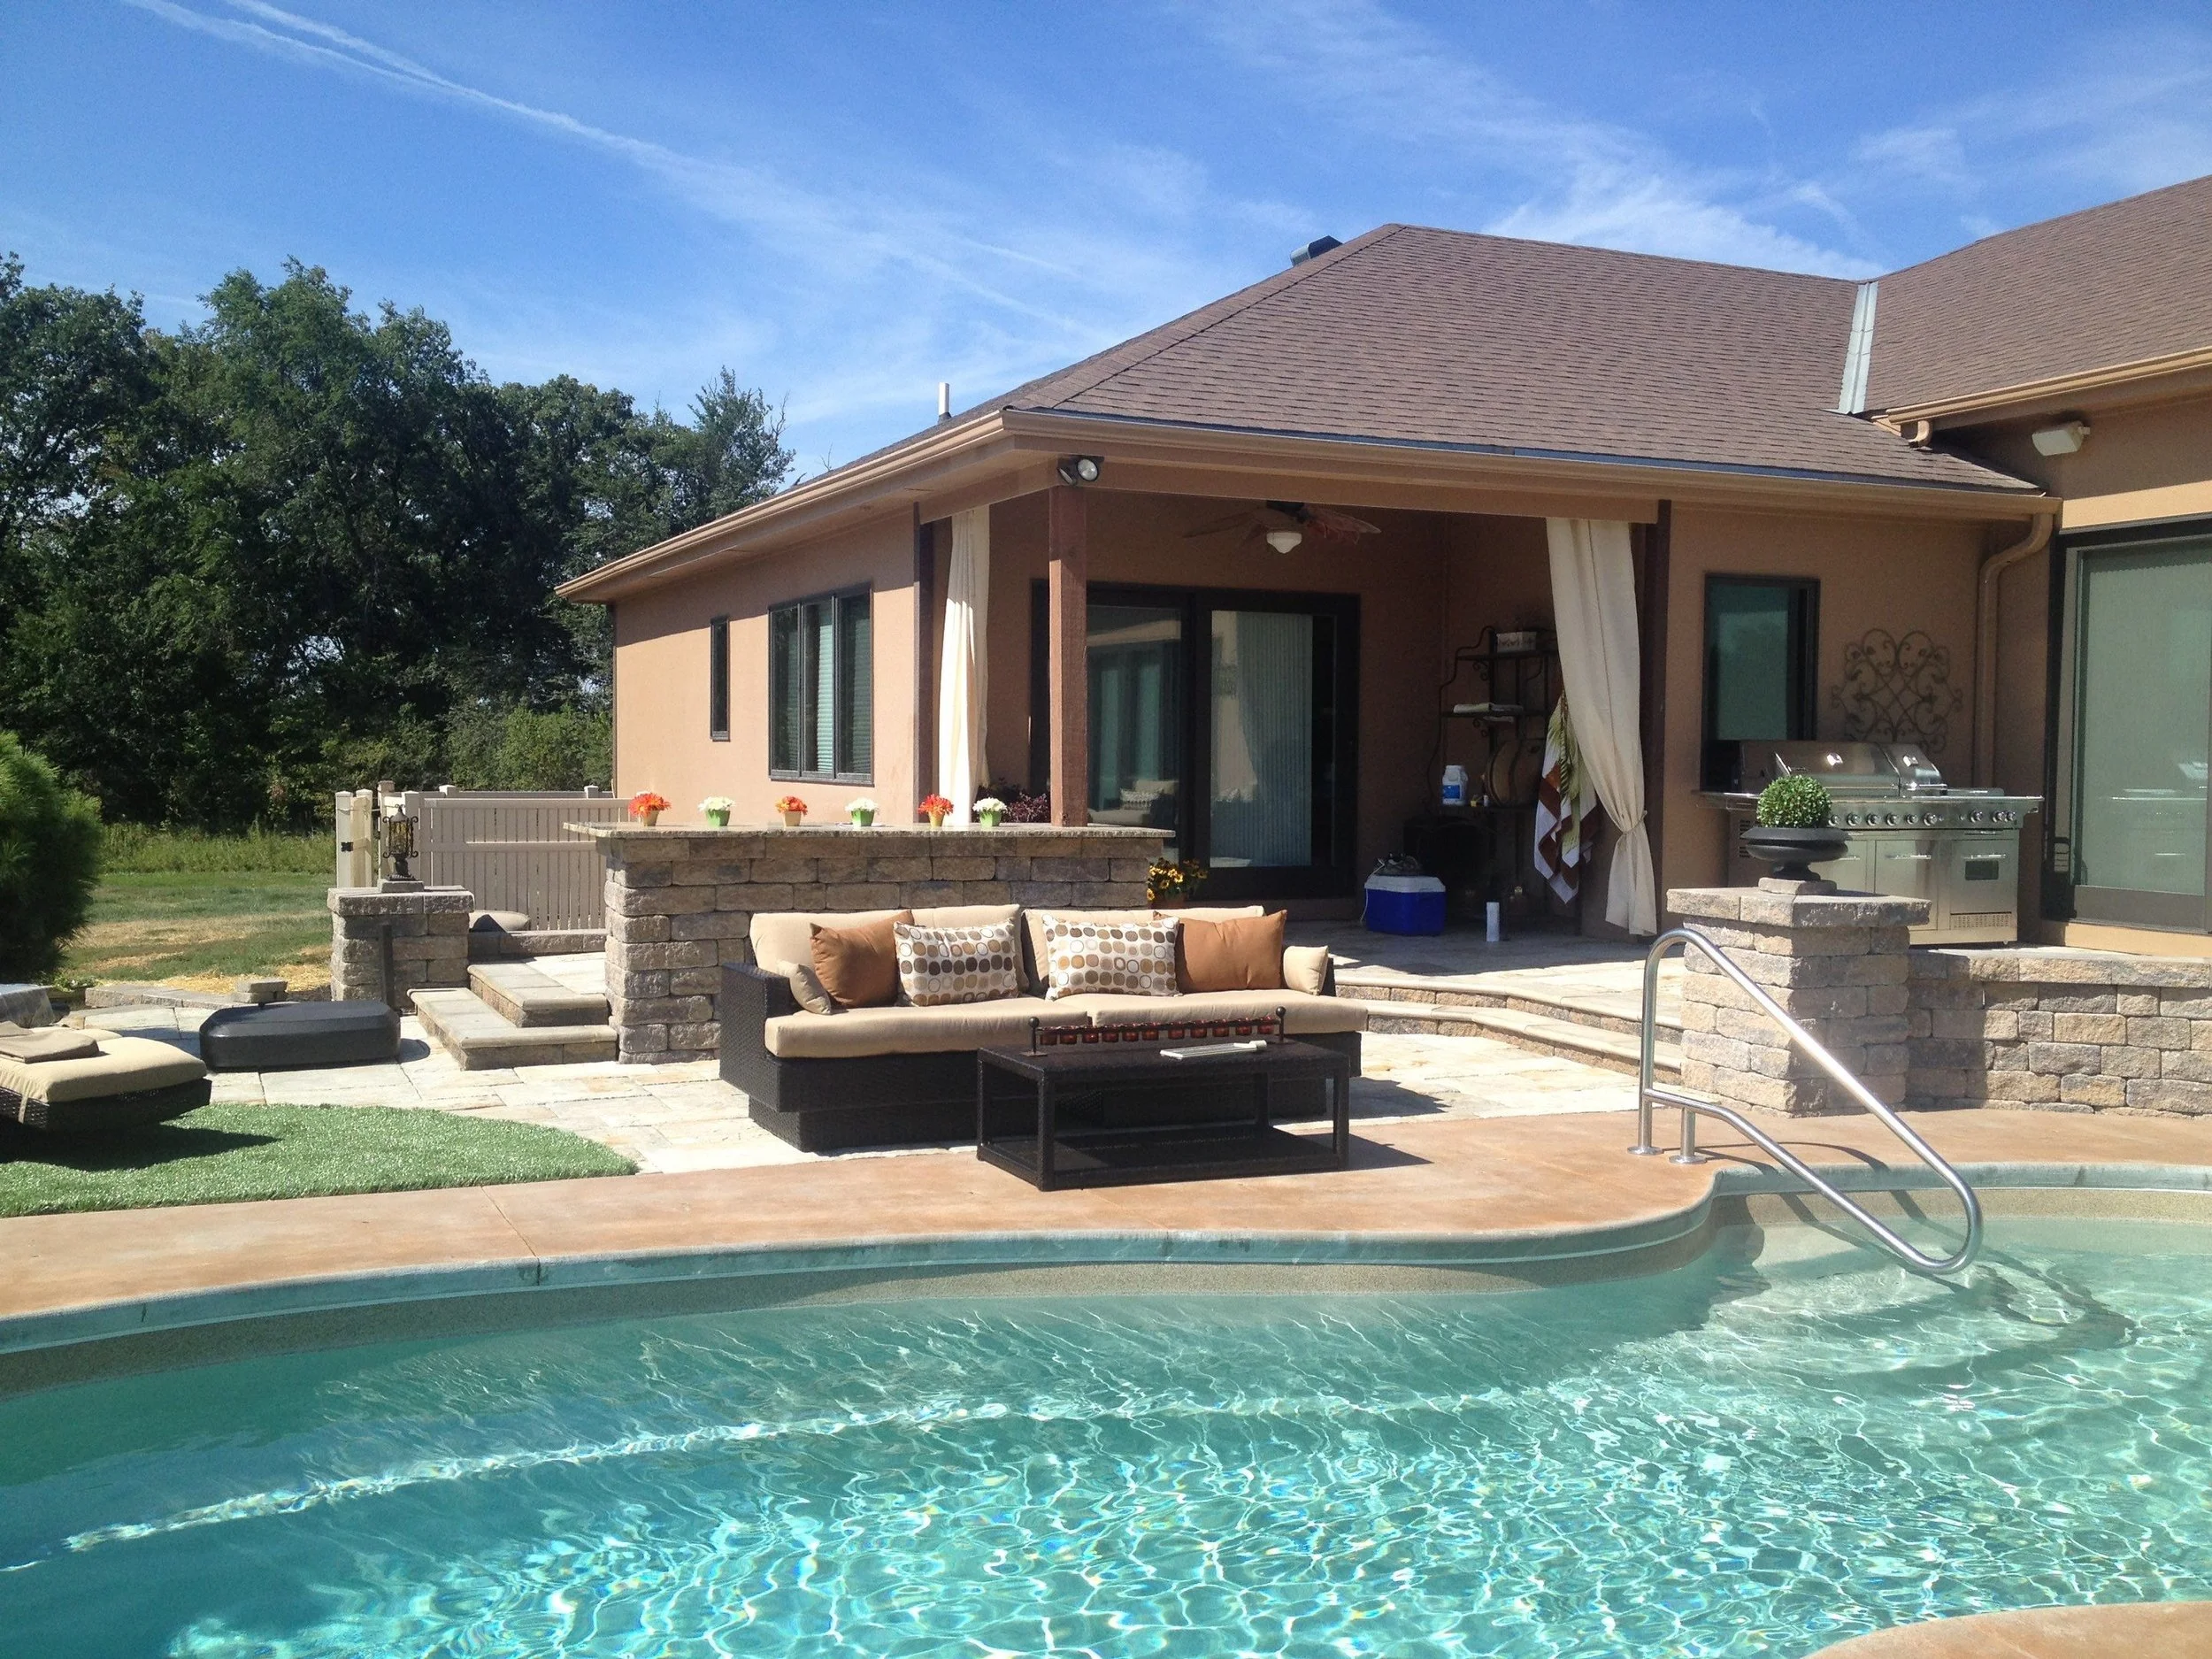
Beside a pool, the deck becomes the organizing element of an outdoor kitchen. Where the pool drives the project, the kitchen is set against the pool deck geometry rather than against the house wall, and the paving layout has to resolve both at once.
Separation comes into it as well. A cooking zone wants real distance from the water, for safety and for the plain reason that splash and hot surfaces sit badly together, and enough space to keep the two apart, with a clear route running between them, is a decision made early or regretted later.
Where the pool is part of the same project, our custom inground pools and the kitchen layout are drawn together so that deck elevations, drainage falls and equipment routes agree with one another. Resolving those on one drawing avoids the compromises that turn up when a kitchen is fitted onto a deck finished without it in mind.
Equipment position belongs in the same conversation. Pumps, filters and heaters need somewhere with proper service access that sits neither in a sightline nor directly behind the cooking zone, and hunting for that spot after the deck is poured rarely produces a satisfying answer.
How Is an Outdoor Kitchen Layout Tested Before It Is Built?
An outdoor kitchen layout gets tested first on paper at true scale and then, ideally, on the ground. Our process starts with an on-site consultation to walk the space and take measurements and photos, and the layout comes back as a full 2D to-scale design that the household reviews before any materials are finalized.
Marking that layout out at full size with paint and stakes is the step that tells a household what a drawing does not. Standing inside it, people find that the walk out of the kitchen door is longer than they pictured, that the bar faces the wrong direction, or that the cooking position blocks a view they wanted kept open.
A change made at that stage costs a little paint and an hour. The same change after excavation pulls in base material, buried services and paving, which is the whole argument for spending longer on the plan, and our wider outdoor living design work follows the same plan-first sequence.
What Should a Homeowner Ask Before an Outdoor Kitchen Plan Is Approved?
A homeowner should put five questions to anyone drawing an outdoor kitchen layout. Ask which direction the cook faces, how wide the clear route behind the working position is, and where the path to the water runs and what crosses it.
Then ask two more. Find out how many people sit comfortably at the bar with their knees under it, and what casts shade on the cooking zone at six in the evening in July, because a designer who answers all five standing in the yard has thought about how the space gets used.
The answers ought to arrive without hesitation. Anyone who has drawn a working layout has also stood inside one, and the level of detail in the reply tells a homeowner if the plan was composed around people rather than assembled around a product catalog.
Start Outdoor Kitchen Design in Nashville, TN on Site
Walking the route people take, measuring the gap behind the counter and marking the zones at full size costs a morning and saves a season of frustration.
Our team would far rather spend that morning with a tape measure in the yard than solve a layout problem once it is already in stone.
Plan your outdoor kitchen in Nashville, TN with Hardscape Contractors. Schedule your outdoor kitchen design consultation with Hardscape Contractors.
In Summary
Can an outdoor kitchen layout be marked out at full size before we commit to it?
Marking an outdoor kitchen layout at full size before committing is one of the most useful checks a household makes. Once the plan is agreed, the island footprint, walkway widths and seating positions go down in marking paint on the yard itself, and walking them shows what the drawing does not. Changes at that point cost an hour, while the same change after the base is in costs considerably more.
Does an outdoor kitchen in Nashville, TN need a permit?
Permitting for an outdoor kitchen in Nashville, TN follows what is in it. Gas lines, electrical circuits and any covered structure over the cooking zone generally bring permitting and inspection into the project, while a freestanding island on an existing deck often does not, so the requirement gets confirmed with the local authority during design and the schedule reflects it from the start.
Can the kitchen be built in a later phase than the pool?
An outdoor kitchen goes in after the pool as long as it is drawn at the same time, even if it is built later. The sleeves, conduit and deck elevations it needs are far easier to place while the deck is open, so Hardscape Contractors designs the whole environment once and stages the construction against it when a household wants to phase the spend.
Related: Elevate Your Outdoor Entertaining: The Benefits of a Pergola and Outdoor Kitchen in Nashville, TN